Every Factory Has a Next Step. Let's Step Up Together.
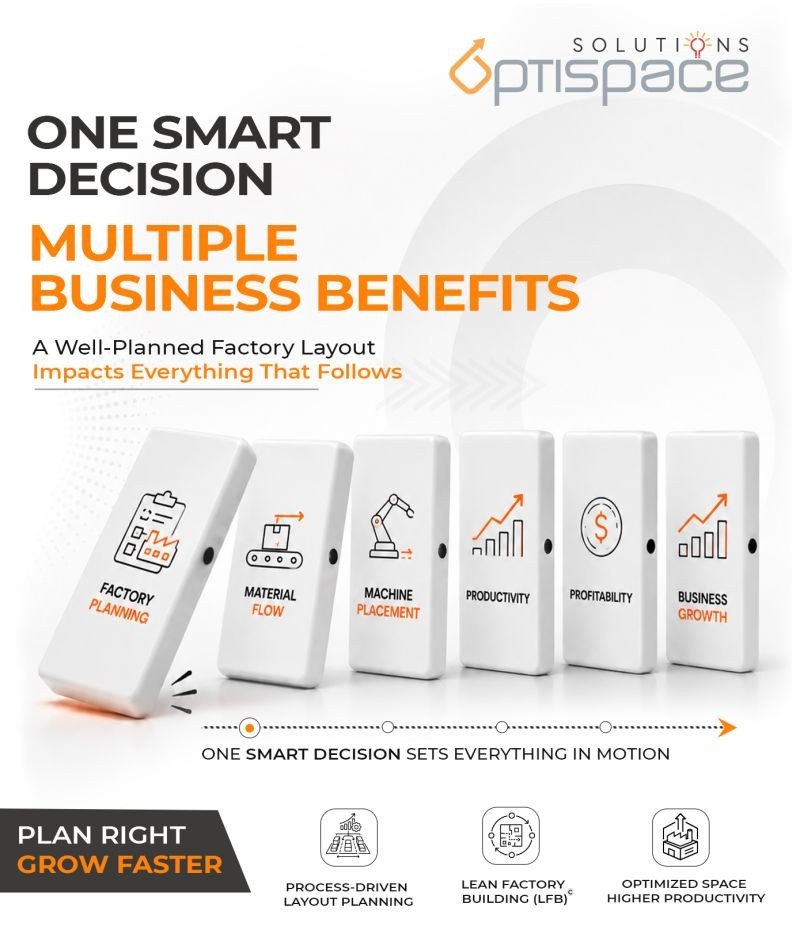
Smarter Layouts. Better Flow. Process-First Planning.
250+ Factories. 20+ Years. Every Project, a Partnership.
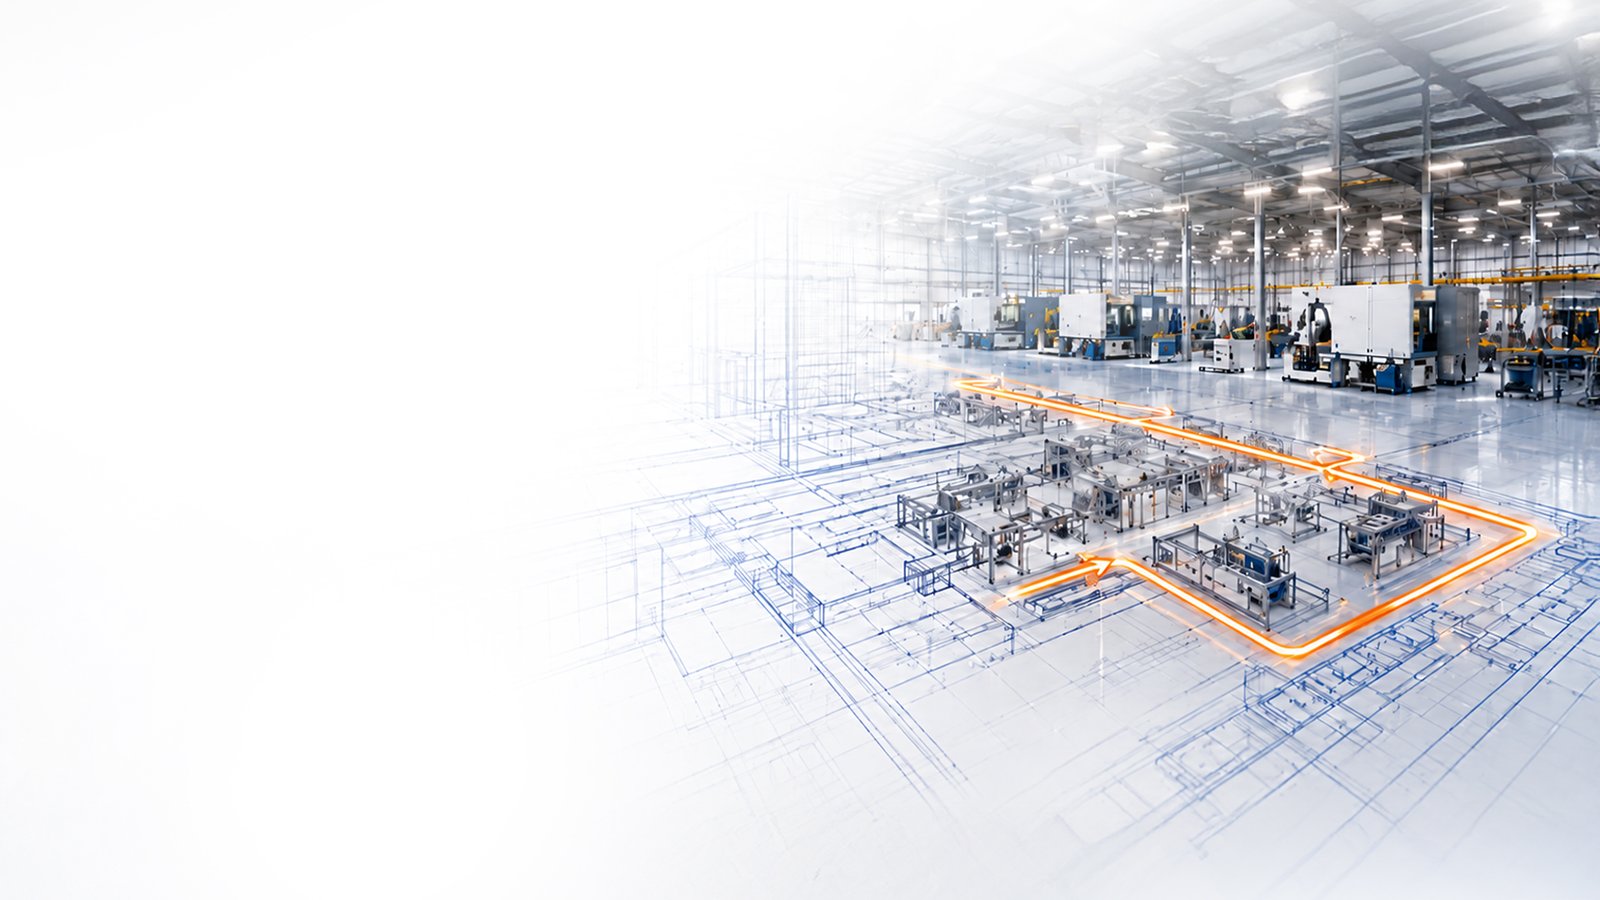
We Build Your Factory — Just Like Your Machines.
Every part placed with purpose. Built for output. Built for what's next.
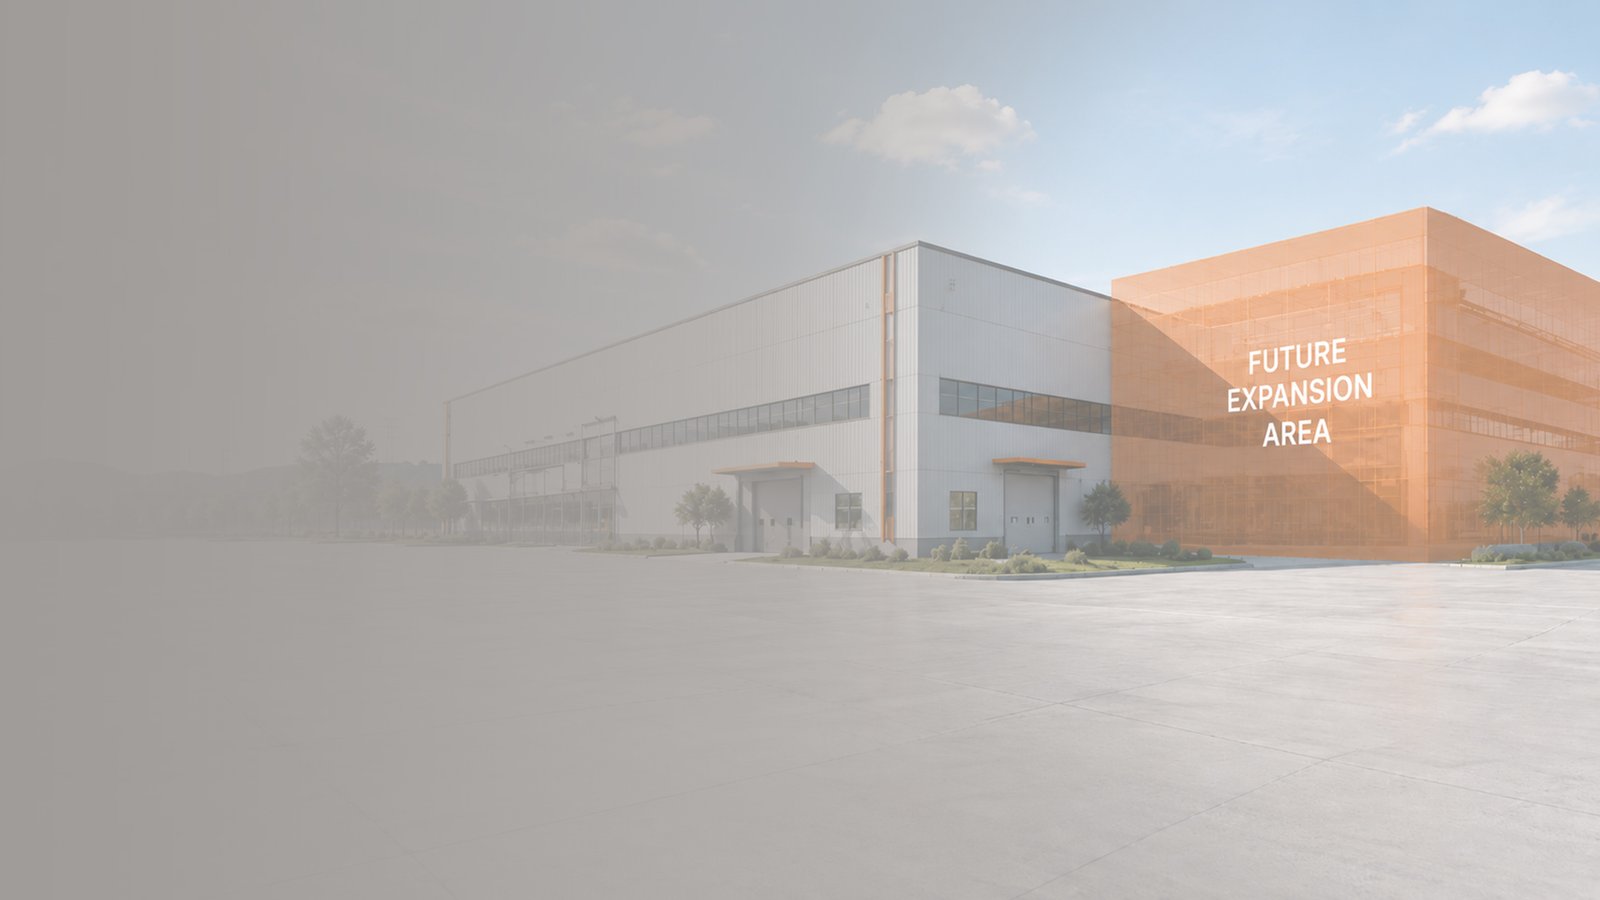
Plan Right. Build Once. Perform Forever.
We think INSIDE the box.
Process first. The building takes shape around it.
01 / 03
250+
Businesses Transformed
20+
Years of Expertise
75+
Industrial Segments
Industries
We Have Served
...and 60+ more industrial segments across Maharashtra, Gujarat, Karnataka, Rajasthan & beyond.
The Philosophy
We think INSIDE the box.
Process first. The building takes shape around it.
Trusted By
Our Clients
A snapshot of the manufacturers and enterprises we have partnered with across more than 75 industrial sectors.












What Is LFB
Architecture?
Lean Factory Building Architecture
LFB Architecture is an approach to industrial facility design in which the production process drives the building design, rather than the other way around. The factory is designed from the inside out, beginning with optimized product flow, balanced processes, and the elimination of unnecessary transportation, motion, waiting, and excess inventory. Once the ideal shop-floor layout has been established, the building structure, column grid, spans, utilities, and material handling systems are designed to support it efficiently.
01
Inside-Out Design
We begin by optimizing product flow, balancing processes, and eliminating waste before designing the building structure.
02
Minimize Movement
Every aspect of the facility is designed to minimize transportation, motion, waiting, and excess inventory.
03
Future-Ready Flexibility
Facilities remain adaptable to changes in production volume, product mix, automation, and future expansion.
04
Lifecycle Cost Savings
Early lean-driven architectural decisions help prevent hidden costs by reducing energy consumption, material handling, congestion, and rework throughout the facility's lifecycle.
Benefits of LFB Architecture
Minimizes internal material movement and handling
Enables smooth, continuous production flow
Reduces work-in-process (WIP) inventory and lead time
Improves productivity, quality, and safety
Supports future growth through flexibility and scalability
20-30%
Typical reduction in material handling costs
Strategy Meets Structure
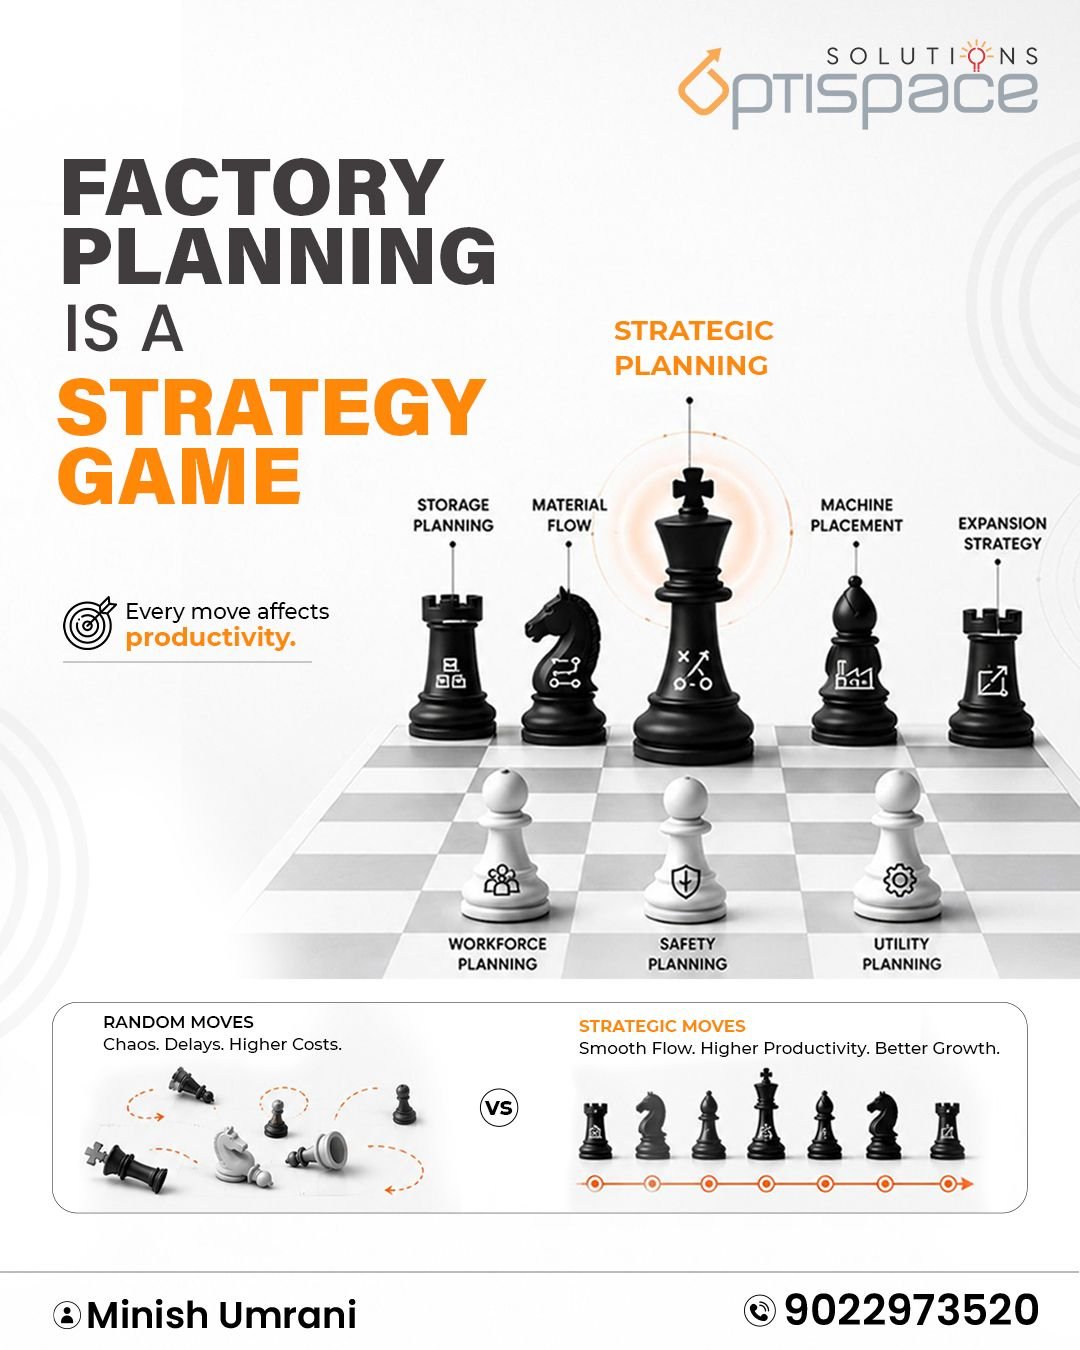
Storage planning is a strategy game
Every move affects productivity.
Storage
Planning
Material
Flow
Strategic
Planning
Machine
Placement
Expansion
Strategy
Workforce
Planning
Safety
Planning
Utility
Planning
Random Moves
Chaos. Delays. Higher Costs.
VS
Strategic Moves
Smooth Flow. Higher Productivity. Better Growth.
Plan Strategically. Build Efficiently.
Grow Sustainably.
On YouTube
Watch the process in action
Site walkthroughs, lean layout breakdowns, and behind-the-scenes of how we design factories from the inside out.
On Instagram
Factory floors, reimagined
Real projects, real transformations — a peek behind the scenes of lean factory design.
Our Approach
How we are different
Unlike conventional factory designers, we start with shop-floor operations and systematically eliminate Lean "Mudas" before any architectural design begins.
Minimal Transportation
Near-zero movement between processes
Optimized Motion
Workstations designed for efficiency
Lowest WIP
Balanced process flow, minimal inventory
No Waiting
Material waiting time reduced to minimum
By creating seamless and balanced shop-floor operations, we deliver measurable business impact — higher productivity, reduced inventory levels, improved quality, and lower overall manufacturing costs. Once the production system is optimized, we translate these lean workflows into a purpose-built factory architecture: a building designed to support and enhance operations, rather than restrict them.
Let's Talk
Have a factory in mind?
Whether it's a new facility or an existing one that needs a rethink, let's talk about how Lean Factory Building can work for you.
Portfolio
View all projects
Featured projects
greenfield
ABC Auto Components Manufacturing Plant
Chakan, Pune, Maharashtra • Automotive Manufacturing
View Case Study
About The Founder
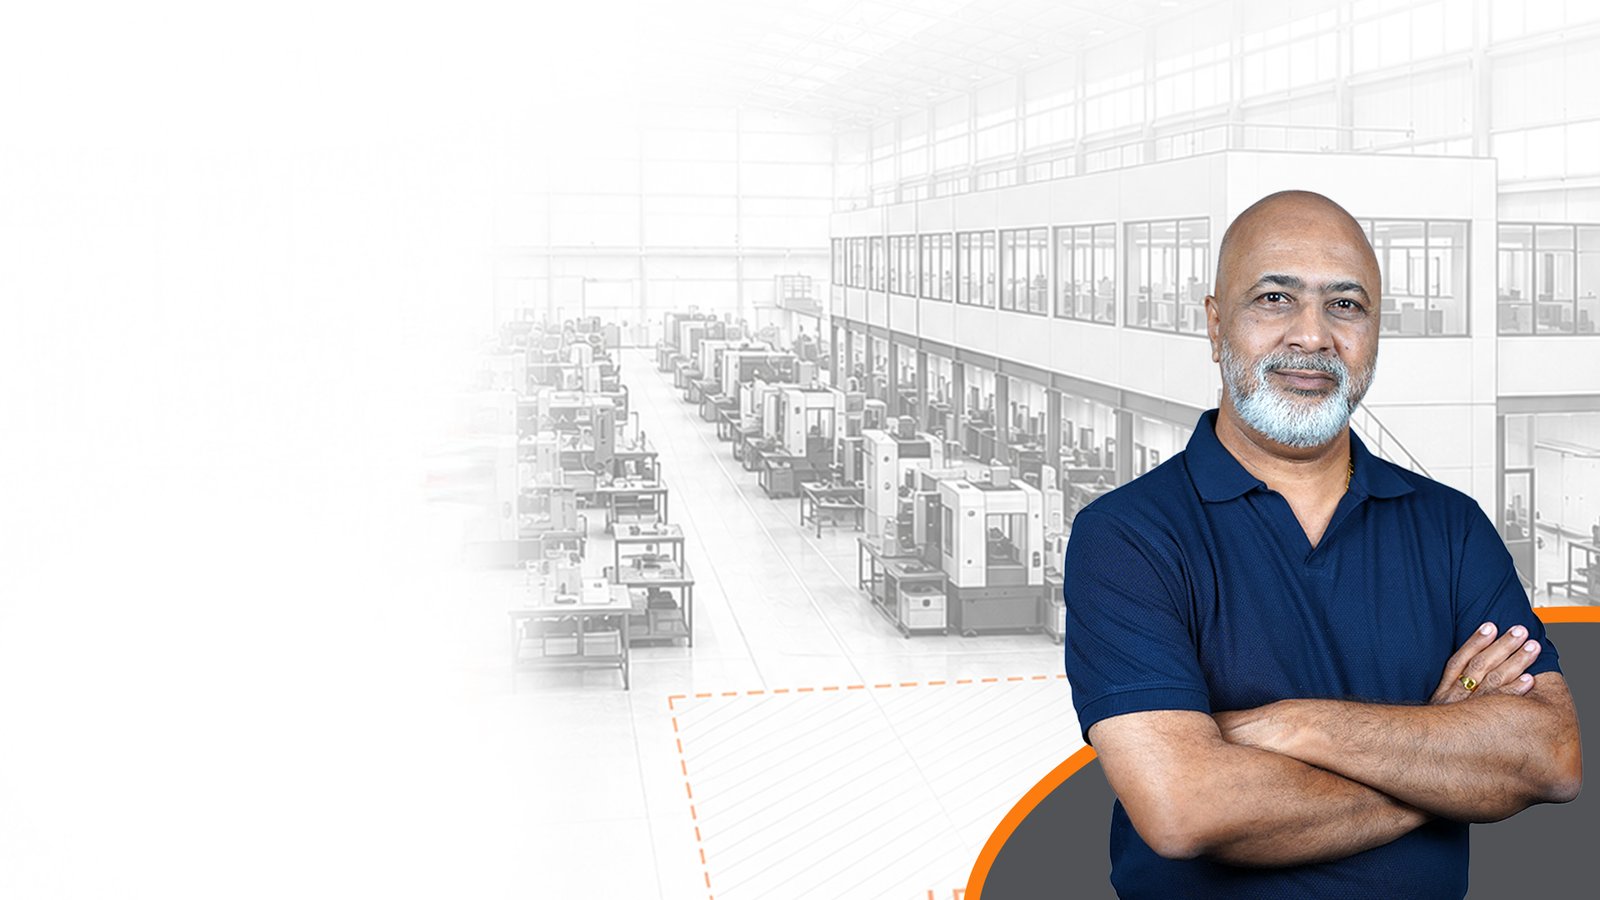
Mr Minish Umrani
Founder & CEO
A Lean Black Belt-certified expert with two decades of hands-on experience driving manufacturing excellence across industries. From factory floors to boardrooms, Minish has led over 250 transformations — building leaner, faster, and more profitable operations for businesses across the globe.
Lean Black Belt — USA
Inventor
20+
Years in Manufacturing Excellence
250+
Factory Transformations
Credentials & Recognition
Lean Black Belt (Crane University,
USA)
Six Sigma Black Belt
Registered Expert, NPC, Govt. of
India
Member, MCCIA, Pune
Udyog Mitra Award Recipient
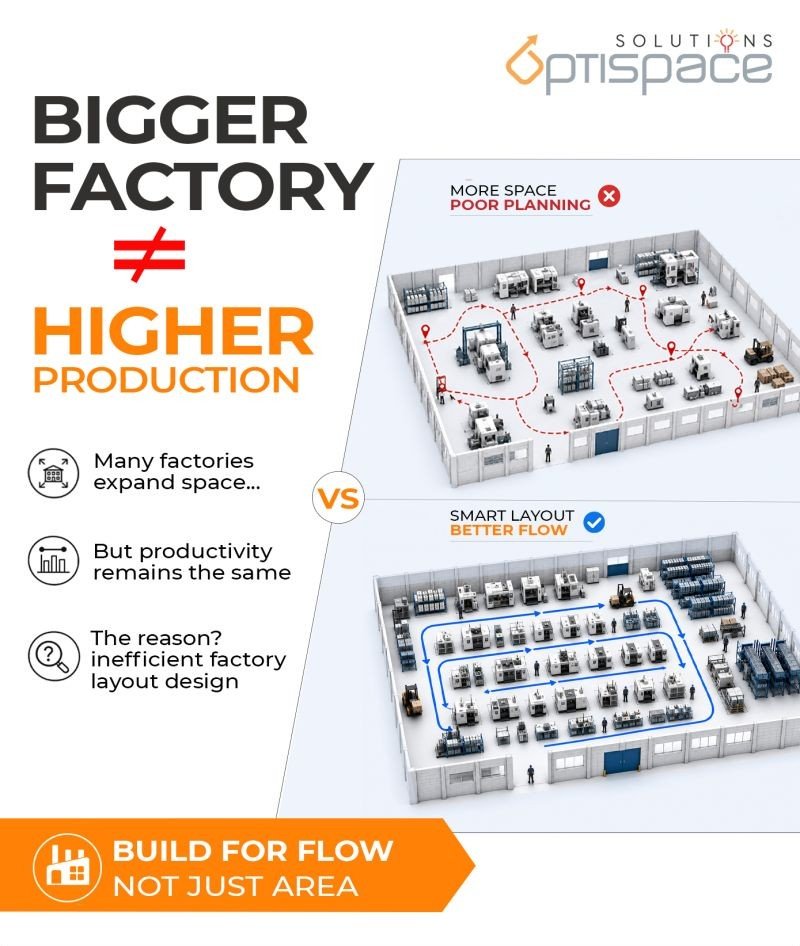
The Space Myth
Bigger factory ≠ Higher production
A bigger factory doesn't always lead to higher production. When layout planning is inefficient, extra space can still result in delays, unnecessary movement, and the same productivity levels.
-
Many factories expand space…
-
But productivity remains the same
-
The reason? Inefficient factory layout design
Build For Flow
Not Just Area
Let's Get Started
Ready to transform your storage?
Book a complimentary Pulse Check Visit and let's discuss how Lean Factory Building Architecture can revolutionize your operations — from shop floor to sanction drawings.
Frequently Asked Questions
Everything You Need to Know
Answers to the questions we hear most often — from factory owners, plant heads, and project teams across India.
About Lean Factory Building (LFB)
Lean Factory Building (LFB) Architecture© is a methodology where the production process
is designed first, and the factory building is designed around it — not the other way
around. Instead of fitting machines and workflow into a pre-decided building shape,
OptiSpace starts by optimizing product flow, cycle times, and material movement, then
designs the column grid, structure, and utilities to support that flow efficiently. LFB
was developed by Minish Umrani and is the first methodology of its kind in India.
OptiSpace designs and builds factories the way they actually work — instead of drawing a
building first and fitting your production line into it, planning starts from your
process (how material moves, how products flow, where machines and people work), and the
building is designed around that flow. This covers everything from lean layout design to
full architectural, structural, and MEP drawings, statutory approvals, and construction
support — all under one roof.
A regular architect typically designs the building shell first — plot layout, elevation,
structure — and the client's production process is then forced to fit inside it. LFB
reverses this: process and material flow are studied and optimized first (cycle times,
bottlenecks, manpower, movement paths), and only then is the building — grids, spans,
height, utilities — designed around that flow. This avoids the common problem of a
factory that looks good on paper but has long walking distances, awkward material
handling, and costly modifications after construction.
Typical outcomes include a 20–30% reduction in material handling costs, along with
smoother continuous production flow, lower work-in-process (WIP) inventory, reduced
operator movement, fewer bottlenecks, and lower operating costs across the facility's
lifecycle. Because waste is eliminated at the drawing-board stage rather than fixed
after construction, rework risk is also significantly lower.
Services: Greenfield, Brownfield & Post-Commissioning
A Greenfield project is the design of a factory on a new or vacant plot, starting from
a blank canvas. OptiSpace studies your product families, volumes, and value streams
first, develops the ideal lean layout, and then designs the architecture, structure, and
MEP (electrical, plumbing, HVAC, fire protection) around that layout — including
statutory approvals, 3D visualization, and construction supervision.
A Brownfield project is the improvement of an existing, already-running factory —
re-planning the internal layout and material flow to remove waste without necessarily
changing the building shell. This suits companies dealing with delayed deliveries,
congestion, high WIP, poor space utilization, or difficulty scaling within their
current facility.
OptiSpace offers both. Clients can take just the Lean (GEMBA) layout and execute it
independently, or opt for the full turnkey path — architectural, structural, and MEP
drawings, statutory approvals, 3D visualization, and construction supervision — all
delivered by one team under one roof.
Process & Getting Started
Most engagements begin with a complimentary Pulse Check Visit, where the team visits
your facility to observe operations, understand your process, and discuss pain points
(only travel charges apply). This is followed by a techno-commercial proposal outlining
scope and fees, and once approved, the detailed lean diagnosis and layout work begins.
Yes. Every engagement starts with a complimentary Pulse Check Visit, where the team
visits your facility in person to observe operations, understand your process, and
discuss your specific challenges before any proposal is made (only travel charges
apply). Site visits continue through the project for data collection and, where opted
for, execution supervision.
To prepare a lean layout, OptiSpace typically needs your product and process details
(part list, product families, process sequence), production volumes and demand forecast,
a machine list with dimensions and specifications, your current factory layout (if any)
or plot dimensions and site survey, manpower and shift details, and any statutory or
safety requirements specific to your industry. Much of this is gathered directly during
the Pulse Check Visit, so clients don't need to have everything ready in advance.
Deliverables typically include a proposed Lean (GEMBA) layout in CAD/PDF, and — for
full-scope projects — a complete construction drawing set (architectural, structural,
MEP), 3D images and walkthrough video, and support through statutory and regulatory
approvals. OptiSpace also offers lifetime video-call consulting after project closure.
Yes. OptiSpace doesn't stop at handing over drawings — the team offers execution
assistance to help translate the lean layout from paper to the factory floor with
precision, along with lifetime video-call consulting for questions that come up even
after project closure.
Project cost depends on scope — whether it's a lean layout-only engagement or a full
turnkey Greenfield build with architecture, structural, MEP work, and construction —
as well as plot size and project complexity. There is no fixed rate card; after the
complimentary Pulse Check Visit, OptiSpace shares a detailed techno-commercial proposal
with fees clearly outlined for the specific requirement.
Credentials, Experience & Compliance
OptiSpace is a division of Solutions Kaizen Management Systems, founded by Minish
Umrani, who holds a Lean Black Belt from Crane University, USA, and a Six Sigma Black
Belt. He is a Registered Expert with the National Productivity Council (NPC), Govt. of
India, a member of the Mahratta Chamber of Commerce, Industry & Agriculture
(MCCIA), Pune, and has led 250+ factory transformations over 20+ years.
Over 20 years, OptiSpace's parent company Solutions Kaizen Management Systems has
completed 250+ factory transformation projects across 75+ industrial segments, including
Automotive, Electronics, Chemical, FMCG & Food, Steel & Heavy Metals,
Packaging, Logistics, Furniture, and Plastics & Polymers, across Maharashtra,
Gujarat, Karnataka, Rajasthan and beyond. Clients include L&T, Emerson, Burckhardt
Compression, and Reliance.
Yes. For Greenfield projects, OptiSpace manages municipal building permissions,
industrial area approvals, environmental clearances, Fire NOC documentation, and
occupancy certificates, alongside ensuring Factory Act compliance — safety and welfare
provisions, sanitation standards, worker amenities, and emergency egress planning.
Contact the team via WhatsApp, phone (+91 76662 58956), or the website's contact form
to schedule a complimentary Pulse Check Visit, where OptiSpace visits your facility to
understand your requirements, project scope, and pain areas before proposing a scope of
work.
Have a question that isn't answered here?
Ask Us Directly